
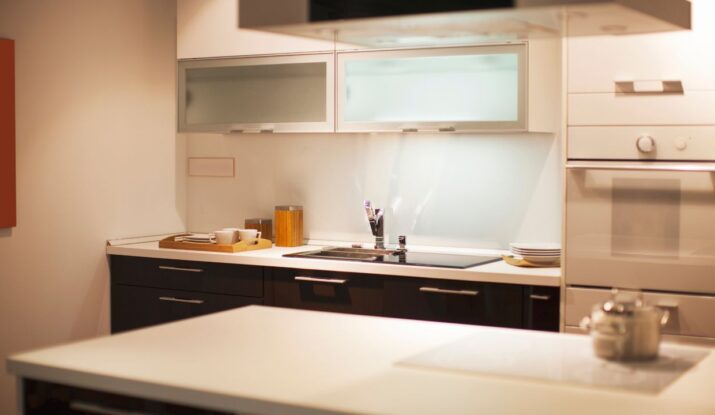
Successful kitchen countertop planning begins with one key measurement matching personal needs. Choosing the right kitchen countertop depth improves comfort, storage, and food preparation. It also helps open concept kitchens with accommodating appliances along the wall. Poor countertop choices can waste room and play a significant role in usability.
The majority of remodeling projects go with a standard countertop depth because it strikes a nice balance between reach, safety, and cost. Still, custom layouts, crucial steps, and unique lifestyles may call for a different kitchen countertop depth. Understanding your options helps you choose kitchen counter depth before work begins.
Quick Answer:
The standard kitchen countertop depth is 25.5 inches – a size that’s widely used in pretty much every kitchen. This size gives just the right amount of workspace and supports comfortable reach. It fits in with standard base cabinets, and leaves plenty of room for a smooth flow of movement around the room.
Need expert cabinet upgrades that fit your countertop plans? Contact Dr. Cabinet at 201-212-5477 for trusted guidance and lasting results.
Why Standard Kitchen Countertop Depth Matters
The standard depth works so well because it matches up with common base cabinets and supports a kitchen layout that just makes sense. Designers use this measurement time and time again because it’s a winning combination of workspace and movement.
Most kitchen counters use a countertop depth of 25.5 inches. Since base cabinets are usually 24 inches deep, you get an extra little bit of overhang that not only protects cabinet doors but also gives you a comfy front edge.
Benefits of the Standard Depth
- Gives you all the room you need for food prep.
- Supports comfortable human reach.
- Fits in just fine with standard kitchen appliances.
- Keeps the walkways clear and easy to move around.
- Keeps costs down because its the one to beat.
- Works with most cabinet layouts.
- Makes those replacement projects a breeze.
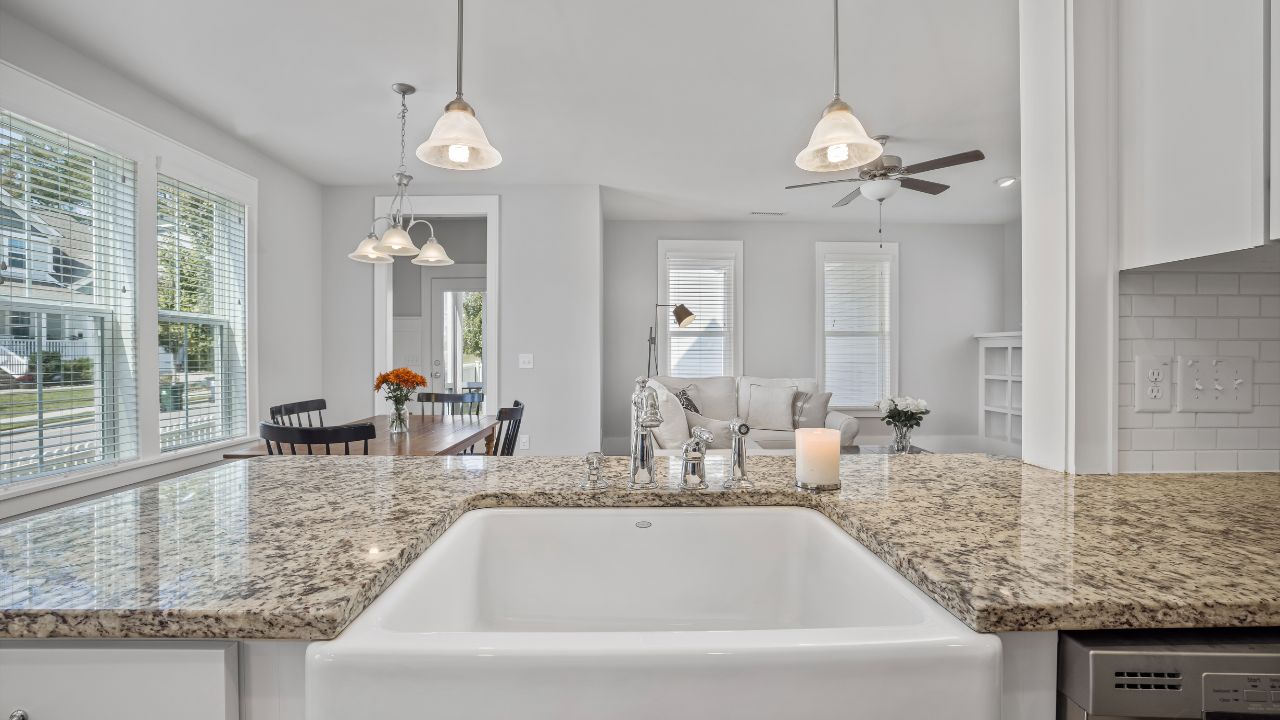
Why Builders Choose Standard Sizes
Going with a standard countertop depth saves time on fabrication and installation costs. And contractors love it because standard sizes are still widely available. Countertop depth should match the size of kitchen appliances.
How the Front Edge Improves Comfort
The front edge usually juts out a little bit between 1 and 1.5 inches past the base cabinets – which is just the ticket for comfort and protects those cabinet faces from spills and wear. Standard depth maintains a safe walkway space of 42 to 48 inches.
Standard Kitchen Countertop Measurements
| Feature | Standard Measurement | Why It Matters |
| Countertop depth | 25.5 inches | Comfortable workspace and reach |
| Base cabinets | 24 inches | Supports the countertop overhang |
| Overhang | 1–1.5 inches | Protects cabinet fronts |
| Walkway clearance | 42–48 inches | Keeps movement comfortable |
| Minimum depth | 24 inches | Works in compact layouts |
Kitchen Counter Depth vs Countertop Height
People often confuse kitchen counter depth with countertop height. These measurements serve different purposes, and both affect kitchen functionality.
Countertop height is all about how comfortable the work surface feels when you’re standing at it. Counter depth, on the other hand is all about how much usable surface space you have.
Countertop Height Explained
Most kitchen countertops use a countertop height of about 36 inches. This height suits average users and supports comfortable cooking tasks.
Counter Depth Supports Workspace
A real counter depth will give you all the room you need for your cutting boards, mixing bowls and coffee makers without having to stretch to get to them.
Countertop Thickness Also Matters
The visible thickness of the countertop makes a big difference in the way it looks and how strong it is. Different materials – popular ones, anyway – come in different thicknesses, which can vary the finished height a touch.
| Measurement | Standard Size | Purpose |
| Countertop height | 36 inches | Comfortable working position |
| Countertop depth | 25.5 inches | Practical workspace |
| Countertop thickness | 2–3 cm or 3–4 cm | Appearance and durability |
| Base cabinet depth | 24 inches | Supports countertop installation |
Choosing the Right Kitchen Countertop Depth for Your Space
Your kitchen design needs the commercial right depth by considering the room layout, cooking style, upper cabinets, and the visual impact of the final look. Now, most people find 25.5 inches does the trick in most kitchens, but some projects really do need deeper or shallower surfaces.
Several things will influence the best choice for you, like how big your cabinets are, how big your appliances are, your height, and how much traffic you get through your kitchen. The minimum countertop depth is close to 24 inches.
Consider Available Space for 25.5 Inches Depth
When space is tight, you might find a shallower counter depth between 22 and 24 inches does the trick, keeping the walkways nice and clear while still giving you some useful work space.
Think About Kitchen Appliances
Large fridges, professional ranges, and the big stand mixers may, however, need a standard counter depth to get the job done. Matching the countertop to your appliances really does make for a smoother workflow, though.
Balance Reach and Comfort
At the end of the day the right countertop depth should let you reach the back wall without straining, and make room for meal prep and storage near the front edge.
Match Cabinet Size
The size of the cabinetry will definitely affect how deep your finished countertop is. When custom cabinets appear, standard countertop measurements shift with accessible space needs.
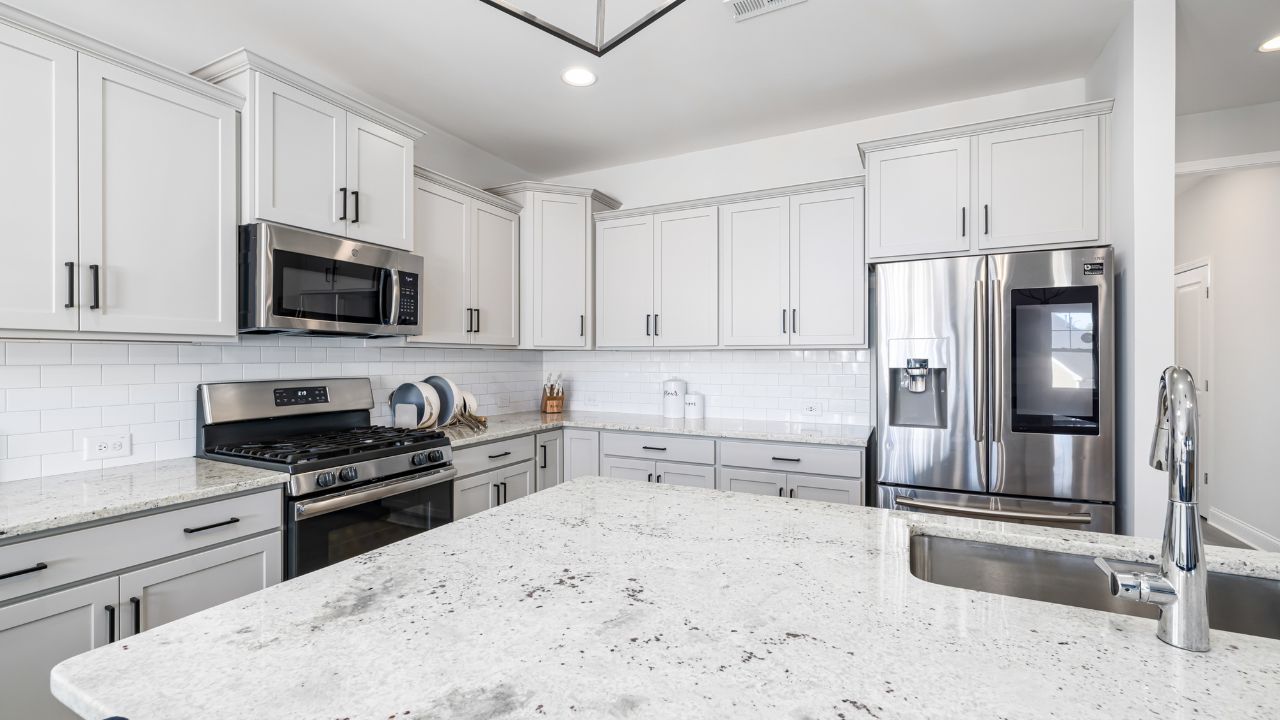
Kitchen Island Countertop Depth: Planning for Prep and Seating
A kitchen island includes its own rules when it comes to breakfast bar depth. What makes an island great will depend on how you plan to use it. If its going to be a cooking station then you’ll want plenty of galley style kitchens, but if its going to be a seating area then you’ll want a bit more comfortable overhang.
Standard Kitchen Island Dimensions
Kitchen island countertops are usually between 36 to 48 inches deep, smaller ones might be 27 to 28 inches deep, but the bigger the isle the more room you’ll have for cooking and storage.
Add Seating the Right Way
If an island has a breakfast bar, then it needs to have a bit of overhang for people to sit comfortably. Most people agree that at least 30 inches of depth is a good starting point for an island that includes seating – that way you’ve got plenty of room for your guests, without losing any workspace.
More Prep Space for Busy Kitchens
Families who do need slightly deeper counter usually use the island for baking, serving or entertaining – not to mention just general meal prep. A countertop between 27 and 30 inches deep can make a big difference in this regard.
Bathroom Countertops and Commercial Kitchens Have Different Needs
Some projects need more than the standard depth, making extra prep space a better choice for custom kitchen designs. Bathroom countertops and commercial kitchens need completely different measurements because their tasks and layouts are all different.
Bathroom Countertops Use Smaller Dimensions
Most bathroom countertops will be between 19 and 22 inches deep. The reason is that most bathrooms are pretty small, so you don’t want to eat up all the floor space with a big deep countertop – but you still need to be able to fit a sink and some storage.
Commercial Kitchens Need More Workspace
Busy service kitchens vary depending on their needs, so commercial kitchens use deeper counters to hold large appliances and speed up food prep during service.
Custom Depths for Special Projects
Some kitchens may need kitchen countertop depth – usually because they have unusual layouts or custom cabinetry. While this will give you a one-off design its also going to be a lot more expensive.
Dr. Cabinet Advice:
“Pick the standard depth when your layout works well, and your cabinets remain in good shape. Choose custom measurements only when your appliances, workflow, or room layout truly require extra space.”
Transform your kitchen layout with Dr. Cabinet at 201-212-5477 support. Discuss commercial kitchen countertops, ample workspace, and limited space requirements with experts.
Key Takeaways for Choosing the Ideal Depth for Countertops
Choosing the right kitchen countertop depth is a big part of any kitchen renovation project. You need to balance out several factors, for example, comfort, storage, appliance size, and the space you have available.
Think about a few factors before ordering materials:
- Standard countertop depth fits most kitchens.
- Larger appliances like bathroom vanities may need deeper kitchen countertops.
- Small layouts benefit from shallower counters.
- Kitchen islands require different measurements than perimeter counters.
- Standard sizes reduce installation costs.
- Custom measurements work best for unique layouts.
When you start comparing your options, the ideal depth for your countertops will start to become a whole lot clearer.
FAQs
Q: What depth is best for kitchen counters?
A: A kitchen countertop depth of about 25.5 inches is a pretty good fit for most kitchens. It provides plenty of work space but still leaves plenty of room for appliances and walkways.
Q: What is the normal counter depth in a kitchen?
A: 25.5 inches is pretty much the standard depth for a kitchen counter. It matches up with standard base cabinets and makes it easy to get your food prep done without any fuss.
Q: What is the depth of a kitchen counter?
A: You’ll find that most kitchen counters are around 25.5 inches deep. It strikes a pretty good balance between being easy to reach and having enough space for storage and food prep.
Q: How deep is a kitchen countertop in inches?
A: Standard depth countertops are 25.5 inches deep. Of course you may find some custom designs that go up to 27 or 30 inches for that extra bit of workspace.
Q: Can deeper countertops improve functionality?
A: People prefer deeper countertops for larger appliances. They gain more prep space for bigger cooking projects.
Q: Do kitchen islands use the same countertop depth?
A: No, having a kitchen island countertop is often a bit deeper than the counters along the rest of your kitchen walls – especially if you have a seating area.
Q: Does countertop thickness affect height?
A: Yes, the thickness of your countertop can actually affect the finished height a bit, so make sure your installer takes that into account when planning.
Q: Are custom countertop depths worth the cost?
A: If you need a custom depth to fit your unique layout or to handle a big appliance, that’s fine. But standard sizes are still your best bet for keeping costs down.
Q: Why should countertop depth match kitchen appliances?
A: Matching the size of your countertop to the rest of your appliances is a good idea; it makes it so much easier to move around the kitchen and do your thing.
Conclusion
Enough room shapes how your kitchen looks and functions for years. And as it happens a standard countertop depth of 25.5 inches is a good fit for most kitchens. It makes it easy to move around, to cook efficiently, and still leaves room for all the usual kitchen appliances.
Before you go choosing your countertops, think about measuring your cabinets, appliances, and creating available space carefully. A bit of planning will make a big difference in your finished kitchen. Understanding what goes into kitchen countertop depth will help you build a kitchen that feels right and looks great.
Ready to refresh your kitchen with expert craftsmanship? Call Dr. Cabinet at 201-212-5477 to discuss cabinet solutions that match your countertop plans.