

Good kitchen layouts typically begin with measuring cabinet space before planning. Standard dimensions for kitchen cabinets give overall dimensions to choose the right height, width, and depth for your kitchen. And when cabinets meet the right sizes, you’ll have better storage. It’s a much easier time moving around the room.
Cabinet sizes follow pretty tried and true standards that usually fit most kitchens. Getting a sense of these measurements before you start a remodelling project. Then, building a new kitchen helps you avoid a bunch of costly mistakes. Pick out cabinetry that matches your kitchen layout perfectly.
Quick Answer:
What are the standard cabinet sizes you can expect to use? Well, most kitchen cabinets follow some common industry measurements. They fit standard appliances and room layouts. And standard sizes do all sorts of good for your kitchen. They make it easier to install, improve function and create a kitchen with better storage and flow.
Planning your kitchen with standard dimensions for cabinets? Contact Dr. Cabinet at 201-212-5477 for expert size guidance.
What Are the Standard Dimensions for Cabinets?
The right kitchen plans rely on standard dimensions for cabinets beyond designers and builders. They also help kitchen suppliers create kitchens with a consistent look and feel. And let’s not forget – standard measurements make replacing cabinets a whole lot easier down the line.
Most cabinetry types fall into 3 categories:
- Base cabinets
- Wall cabinets
- Tall cabinets
Different cabinet groups follow standard height, width, and depth measurements for design. These sizes also help cabinets fit neatly around your standard appliances – like refrigerators, dishwashers, ovens, sinks, and microwaves.
Why Standard Cabinet Sizes Matter
Using standard cabinetry sizes has a bunch of advantages – like:
- Better fit for appliances
- Faster installation
- Lower material costs
- Easier repairs
- More design options
- Better resale value
Of course, custom cabinetry can work really well if you have a one-of-a-kind kitchen, but if you’re like most people, standard sizes are a much cheaper option that just works.
Standard Kitchen Cabinet Dimensions at a Glance
| Cabinet Type | Standard Height | Standard Width | Standard Depth |
| Base cabinet | 34.5 inches (36 inches with countertop) | 9–48 inches | 24 inches |
| Wall cabinets | 12–42 inches | 12–36 inches | 12–24 inches |
| Tall cabinets | 84–96 inches | 12, 24, or 36 inches | 24 inches |
Understanding Base Cabinet Dimensions
The base cabinet dimensions create the foundation of every kitchen layout. These cabinets support the countertop, sink, and most work areas.
A standard base cabinet is:
- Height: 34.5 inches
- Height with countertop: 36 inches
- Depth: 24 inches
- Width: 9 to 48 inches
And not only do these measurements fit most appliances perfectly, but they also give you a comfortable work space.
Standard Base Cabinet Widths
Most base cabinets use standard dimensions for cabinets and increase widths in 3-inch steps.
Some of the most common sizes for base cabinets are:
- 9 inches
- 12 inches
- 15 inches
- 18 inches
- 21 inches
- 24 inches
- 30 inches
- 36 inches
- 42 inches
- 48 inches
Having a range like that makes planning and measuring out your kitchen a whole lot easier.
Base Cabinets Around the Sink
Sink base cabinets require extra width for plumbing access, unlike kitchen wall cabinets.
Most sink base cabinets are:
- 30 inches wide
- 33 inches wide
- 36 inches wide
The extra width gives some room for water pipes and a drain, while still leaving some space for storage underneath.
Features That Improve Storage
Some base cabinets these days come with some really handy features – like pull-out shelves, deep drawers, trash pull-outs, dividers and spice racks. And the best part is – all of these features improve storage without making the cabinet itself any bigger.
Standard Kitchen Cabinet Dimensions for Wall Cabinets
The standard dimensions for wall cabinets help you make the most of your vertical space and keep your kitchen workspaces clear. And this is where a good knowledge of standard cabinetry sizes is really important – because you need to balance getting plenty of storage with keeping your kitchen looking nice and functional.
Most wall cabinets will come with these measurements:
- Height: 12 to 42 inches
- Width: 12 to 36 inches
- Depth: 12 inches
- Maximum depth: 24 inches
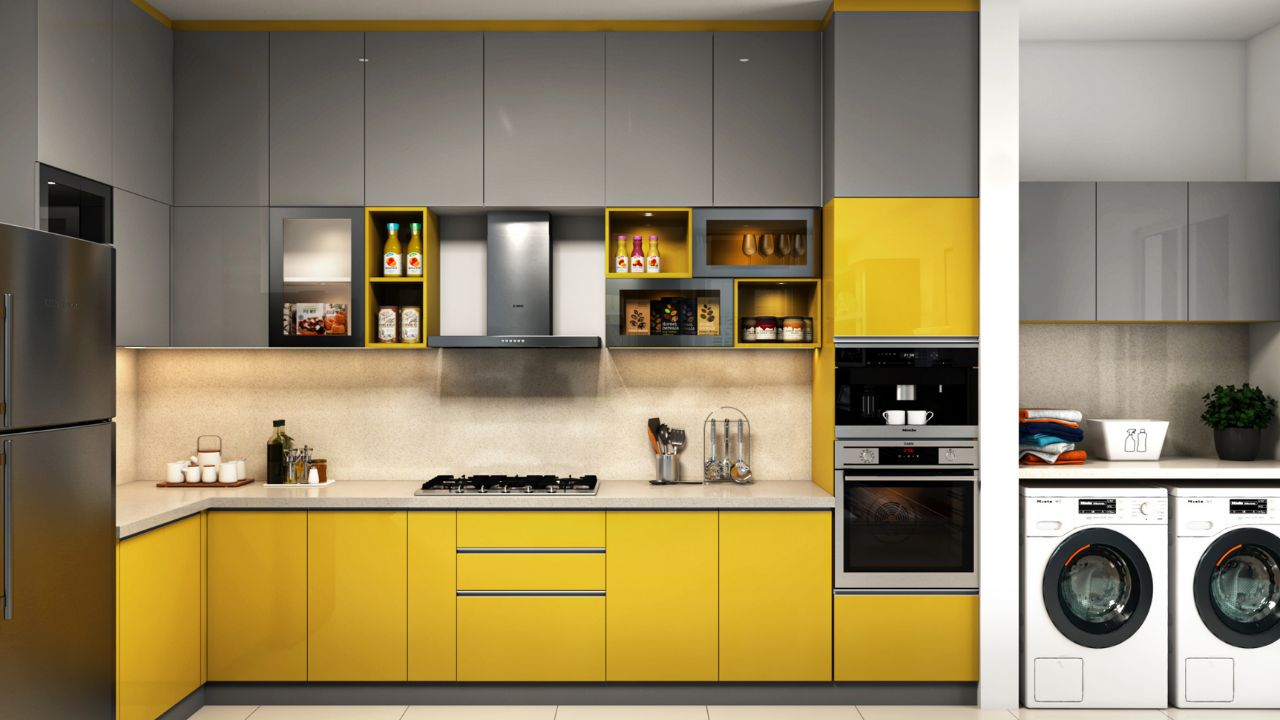
Wall cabinets sit 18 inches above countertops under standard dimensions for cabinets.
Common Wall Cabinet Heights
Now manufacturers do offer a few different height options to choose from.
Some of the most popular sizes for wall cabinets are:
- 12 inches
- 15 inches
- 18 inches
- 24 inches
- 30 inches
- 36 inches
- 42 inches
The right height ultimately depends on how tall your ceiling is and how much space you have on your walls.
Choosing the Right Cabinet Depth
A standard wall cabinet is 12 inches deep – although some specialty cabinets can go up to 24 inches deep, especially if you’re putting one over a big appliance like a fridge or a pantry area.
Keeping upper cabinets on the shallower side compared to base cabinets brings a few benefits:
- Better visibility into the space, so you can see what’s there.
- Easy access to the things you need
- A more comfortable cooking space since you can get in and out easily.
Installation Tips
But it’s not just about the size, proper installation of those cabinets is just as important.
Always:
- Make a point to locate the wall studs
- Secure cabinets with proper fasteners
- Adjust cabinet levels to prevent movement and tipping problems
- Maintain the 18-inch clearance above countertops
Proper standard dimensions for cabinets keep cabinets safe and extend life.
Kitchen Tall Cabinet Dimensions for Pantry Cabinets
Tall cabinet dimensions make kitchens feel taller, and having them on a standard height helps them fit with kitchen base cabinet ceiling heights and appliances.
Tall cabinets usually come in a few different sizes:
- 84 inches tall
- 90 inches tall
- 96 inches tall (perfect for an 8-foot ceiling with little wasted space)
- 24 inches deep
- 12, 24 or 36 inches wide
The 96-inch cabinet is a great fit for an 8 foot ceiling.
Why Pantry Cabinets Work Well
Pantry cabinets, on the other hand, create a really organised space for food and kitchen supplies.
They’re great for storing:
- Dry goods
- Baking supplies
- Small appliances
- Cleaning products
- Paper goods
Adding pull-out shelves is a good idea – it means you can get what you need without having to dig through deep storage.
Tall Cabinets for Built-In Appliances
Not all tall cabinets are set up to hold pantry items, though – some are designed to support things like oven cabinets, microwave cabinets, utility cabinets, or even a refrigerator panel. These cabinets can create a really seamless look and help align your appliances with the rest of your cabinetry.
Cabinet Widths and Layout Planning for Better Kitchen Space
Choosing the right cabinet width is really important when it comes to getting the layout right in your kitchen. Get it wrong, and you might end up with less storage or make it harder to move around the space.
Because the standard cabinet dimensions make it much easier to plan out a functional kitchen space, and a lot of manufacturers build their cabinets to fit common measurements.
How Cabinet Widths Affect Kitchen Design
When it comes to choosing your cabinet widths, you need to think about things like:
- The amount of storage space you have available
- How you’ll fit appliances in
- The length of your countertops
- How much clearance you have to walk around the space
- The overall look you’re going for
Standard kitchen cabinets usually come in 3 inch width increments. It makes it really easy to put together a mix of different cabinets without creating any gaps.
Common Cabinet Width Options
| Cabinet Type | Common Width Range | Best Use |
| Base cabinets | 9–48 inches | Counters, sinks, drawers, storage |
| Wall cabinets | 12–36 inches | Upper storage, dishes, glassware |
| Tall cabinets | 12–36 inches | Pantry storage and built-in appliances |
| Utility cabinets | 18–36 inches | Cleaning supplies and large items |
When it comes to planning out your cabinets, it really helps to take into account the size of the room. Your appliances and storage needs guide standard dimensions for cabinets choices.
How Cabinet Depth Changes Kitchen Function
Standard kitchen cabinet sizes have a big impact on how comfortable and easy to use your kitchen is, so it’s worth getting it right. Standard base cabinets typically range from 24 inches deep – that’s the box itself, and it leaves enough room for a standard countertop.
Common Cabinet Depth Measurements
- Base cabinets: 24 inches deep (this includes the box)
- Wall cabinets: 12 inches deep
- Tall cabinets: 24 inches deep
Some custom options will use different measurements – they’re great for special layouts.
Why Depth Matters
Getting the right depth is important for:
- Creating enough countertop space
- Giving you comfortable standing room
- Making it easy to access drawers
- Getting the flow of the kitchen right
But if you go too deep, you might end up with a kitchen that feels cramped.
Cabinet Depth Around Appliances
Appliances can have a big impact on the depth of your cabinets – for example:
- Some dishwashers need to fit beside base cabinets
- Oven cabinets need to be designed for built-in ovens\
- Refrigerator areas can be deeper to make use of the space
Doing some proper planning helps you make sure your cabinets match up with your appliances and create a smooth design.
Choosing the Right Cabinet Types for Your Home
There are loads of different cabinet types out there, each one serving a different purpose. Understanding what you need helps you create a kitchen that really supports your storage needs.
Some of the main types of cabinets are:
- Base cabinets
- Wall cabinets
- Tall cabinets
- Pantry cabinets
- Utility cabinets
Base Cabinets for Work Areas, Doors and Drawers
A base cabinet is the backbone of your kitchen workspace. It supports your countertop and gives you the main working area.
Modern cabinets are typically designed with features like :
- Drawers for storing utensils (no need to rummage through a messy drawer again)
- Doors with hangers for your cookware (easy access for anything you need)
- Pull-out shelves – a lifesaver when you’re trying to get something from the back of a cluttered cupboard
Wall Cabinets for Vertical Storage
Wall cabinets make use of that often-wasted wall space for storage.
They are ideal for:
- Plates (no more clutter on the counter)
- Glasses (spill-prone areas are a thing of the past)
- Spices (your cookout days are safer now thanks to the spice cabinet)
- Smaller kitchen items
Upper cabinets help keep counters open and create a clutter free kitchen space.
Tall Cabinets for Maximum Storage
Tall cabinets take the storage game to new heights – literally – by going all the way from floor to ceiling.
They work well in kitchens that need:
- Pantry storage for all your non-perishables
- Oven cabinets close at hand for easy door access
- Utility storage for all the things that don’t really have a home
The right mix of cabinet styles really makes your kitchen layout come together.
How Kitchen Cabinet Dimensions Support Better Design
Proper planning uses kitchen cabinet dimensions and height ranges for organized rooms. Getting the measurements right helps cabinets fit appliances, walls, and countertops using standard dimensions for cabinets.
The standard kitchen cabinet layout usually follows some tried-and-true measurements that just about fit all home styles.
Important Clearance Measurements
Proper clearance improves safety and movement.
Common guidelines include:
- 18 inches between your countertops and wall cabinets (so you can get in and out with ease)
- Most kitchen counters use 36-inch countertop height for doors and drawers
- And a comfortable walkway space that should be at least 42 inches to 48 inches (so you can actually navigate the kitchen)
These measurements help kitchens feel open and practical.
Planning Around Ceiling Height
Your ceiling overall height is going to affect the cabinet you can choose.
For example:
- 84-inch tall cabinets fit lower ceilings
- 90-inch cabinets work well in taller rooms
- 96-inch cabinets match standard 8-foot ceilings
Getting your cabinets at the same height as your ceiling makes for a really finished look.
Dr. Cabinet Advice:
“Cabinet size matters, but layout matters more. Choose measurements that fit your cooking habits, appliances, and room shape instead of copying another kitchen.”
Explore expert advice with wall cabinet dimensions before your layout choice. Call Dr. Cabinet 201-212-5477 for custom solutions with standard dimensions for cabinets.
FAQs
Q: What is the 1 3 rule for cabinets?
A: The one third rule for cabinets is all about balancing the size of your cabinets to the size of your room. Its a simple trick to get a balanced kitchen look.
Q: What are common kitchen cabinet dimensions for homes?
A: Standard kitchen base cabinets measure 24 inches deep with cabinetry doors above the floor. Above these, kitchen wall cabinets complement 34.5-inch base cabinets before surfaces.
Q: Are all cabinets 24 inches deep?
A: Wall-mounted storage uses 12-inch depths for easier access and reach. Not all cabinets measure 24 inches deep across kitchen designs.
Q: What is the standard size of built in cabinets?
A: The standard size of built-in cabinets depends on the cabinet type. Base units often measure 24 inches deep.
Q: How deep are standard kitchen cabinets?
A: Standard kitchen cabinets have different depths by placement. Above storage zones, kitchen wall cabinets measure 12 inches with precision.
Q: How far above countertops should kitchen wall cabinets sit?
A: Wall cabinets usually get installed 18 inches above your countertops. Just the right amount of clearance for safe cooking and appliance use.
Q: What are standard pantry cabinet sizes?
A: Standard pantry cabinets come in at around 84 to 96 inches high. Standard cabinets are typically widths from 12 to 36 inches.
Q: How do standard kitchen cabinet widths vary?
A: Cabinet widths typically start at 9 and reach 48 inches. Common standard kitchen cabinet sizes feature width increases of 3 inches.
Conclusion
Smart cabinet planning starts with standard dimensions for cabinets. Proper measurements support appliances and increase storage space. They also create a balanced layout alongside other cabinet types.
Proper standard dimensions for cabinets make standard, off-the-shelf, and custom cabinets fit as planned. Your project deserves kitchen base cabinets selected by Dr. Cabinet for lasting value.
Planning a cabinet upgrade for your home? Give Dr. Cabinet a call at 201-212-5477 right now for expert advice on cabinet restoration and design.