
Countertop height affects comfort in a kitchen or bathroom. The wrong measurement forces you to bend over a sink or reach up for a mixer, and a few inches can change how a space feels during meal prep.
This guide breaks down all the different heights of counters, bars, and stools. So you can plan a kitchen island, vanity or seating area that actually fits your household needs.
Quick Answer
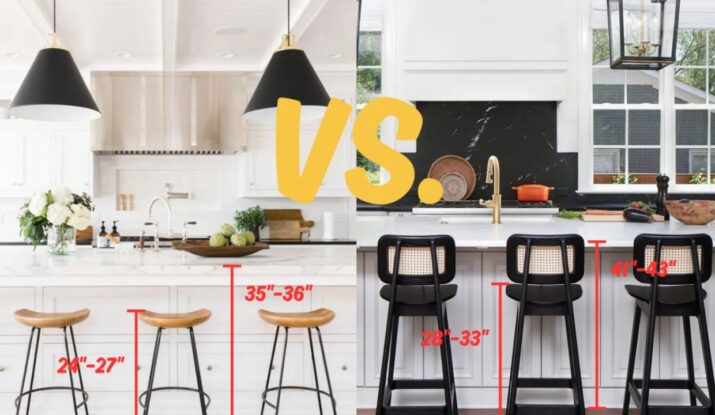
Standard counter height sits at 36 inches, while bar height ranges from 41 to 43 inches. Then there are counter stools, which are around 24 to 27 inches, and bar stools which come in at 28 to 33 inches. Match seating to your surface average height for comfort.
Dr. Cabinet can help you build a perfect counter to suit any space. Call 201-212-5477 for your ideal countertop height.
Counter Height and Bar Height Measurements Explained
Counter height and bar height serve different purposes in a kitchen. Knowing the difference helps you plan seating and work surfaces that fit your household.
Standard Counter Height Basics
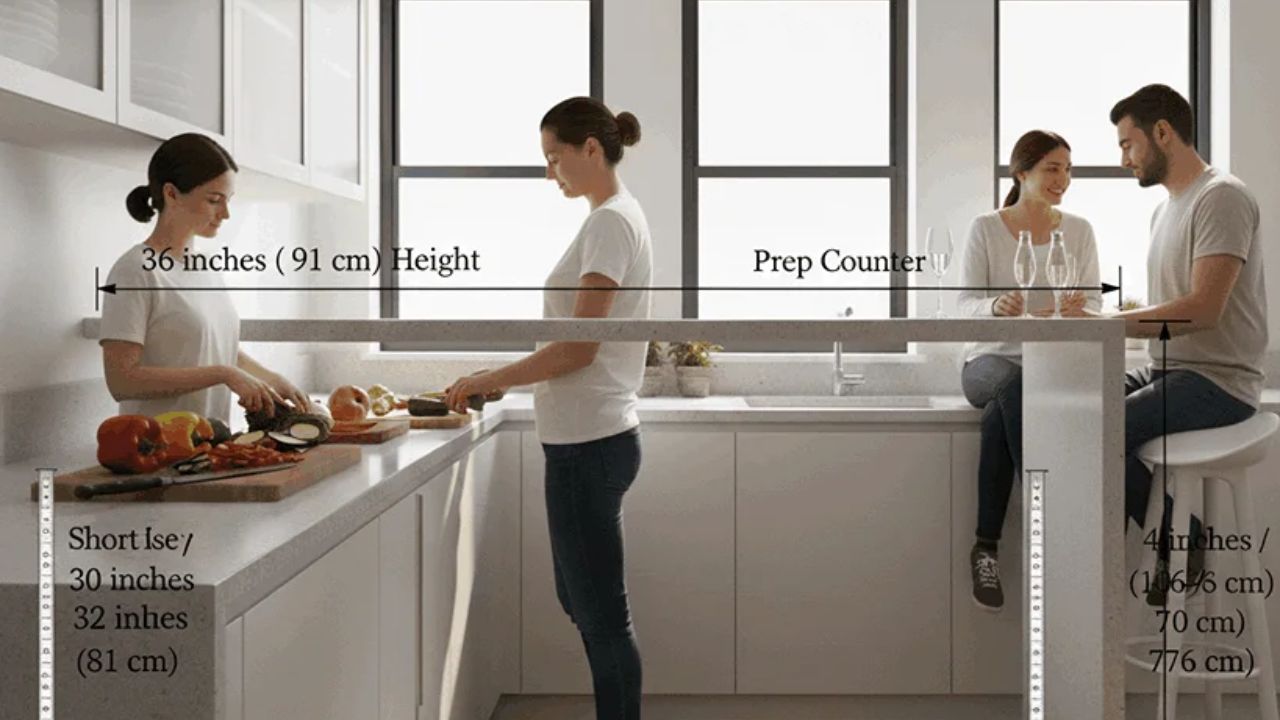
- Standard countertop height is 36 inches tall
- Counter height surfaces tend to range from 35 to 40 inches
- This is the sweet spot for food prep, cooking and eating
Bar Height Measurements to Know
- Bar height surfaces are a bit taller – between 41 and 43 inches
- They are best suited for casual seating, not for prep work
- Bar height stools go hand in hand with those taller surfaces
Kitchen Island Counter Height vs Bar Height Options
A kitchen island can include counter-height vs bar-height island options. The choice depends on the function you want the island to serve.
Counter and Bar Height Differences on an Island
- A split-height island is a great way to create two separate zones in the kitchen
- You can add a raised counter section to create a bar-height ledge for seating
- The lower section can stay at counter height for all your prep and cooking needs
Choosing Counter Height for Your Kitchen Island
Your kitchen island can accommodate same-height right stools based on planned use. If you’ve got a small kitchen with limited counter space, a single-height island might be the way to go. But if you’ve got a bigger room and want to create a cooking zone and a seating zone, then a split-height island is the way to go.
Choosing Counter Height for Comfort
Choosing the right counter height island is not as simple as just picking a number. It depends on a bunch of factors like your height, the task at hand, and the style of your cabinetry.
Elbow Measurement
- Stand straight and let your arms hang at your sides
- Just stand up straight with your arms at your sides
- This method gives a reliable reference for a custom bar-height counter
Accessible Options
Accessible kitchen design typically uses suitable countertops 28 to 34 inches high. This width example supports wheelchair users and people with limited mobility. A lower work surface near the sink or cooktop supports these physical needs.
Counter Height Stools vs Bar Stools Sizing
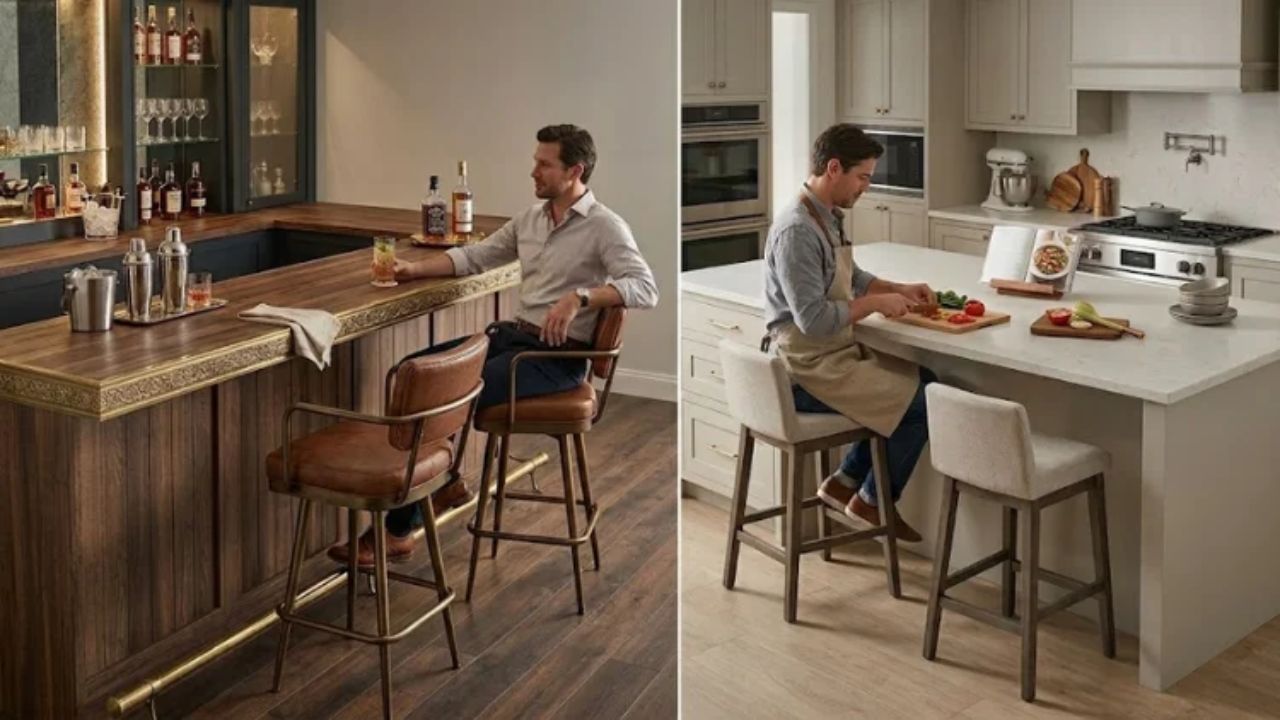
And one more thing, don’t forget that your stools have to match the surface they’re sitting on. A mismatched pair is just asking for trouble, with knees pressed against the counter or feet dangling in mid-air.
Counter Stools Seat Height
- Counter stools measure 24 to 27 inches from floor to seat
- This seat height pairs with countertop height surfaces
- Leave a gap of 10 to 12 inches between seat and countertop
Bar Stools Stool Height
- Bar stools stand between 28 and 33 inches tall
- Bar stools match bar height surfaces at 41 to 43 inches
- Check counter seat height before you buy, since sizes vary by brand
Bar Height Countertop and Bar Height Surfaces
A bar height countertop can really be the life of the party when it comes to family gatherings or just a quick catch-up during meal prep. It also gives guests a seat that stays clear of the main cooking space.
Bar Height Countertop as a Room Divider
- A raised bar height can also, and I mean this literally, act as a room divider between a living space and a kitchen
- It’s a useful way to create some separation between the kitchen and the rest of the house
- The edge of the counter is also a great place to stash dirty dishes and prep mess, out of sight and out of mind for your guests
Bar Height Surfaces for Limited Space
Bar-height surfaces can actually be a godsend in a small kitchen with minimal counter space. A narrow ledge can add seating without needing a whole second island. They work just as well with open floor plans as they do in smaller spaces.
Base Cabinets and Standard Countertop Height
Base cabinets set the foundation for a standard counter-height island. The cabinet box, plus the countertop material, determines the final surface height.
Base Cabinets and Toe Kick Height
- Base cabinets typically stand 34.5 inches tall before the countertop
- The toe kick adds some clearance down at the bottom of the cabinet
- Countertop thickness adds the remaining inches to reach 36 inches total
Choosing Counter Height for Base Cabinets
Most kitchen island height choices center around 36 inches for meal preparation. You can work with a custom cabinet maker to achieve your ideal height for your needs. A mock-up with some plywood can help you figure out the right height before you commit to the kitchen design.
Bathroom Vanity Counter Height Options
Bathroom vanities follow kitchen counter height rules, but family parties and tall people need different ranges.
Comfort Height Vanity
Modern comfort height vanities come in at 36 inches. It’s a bit taller than usual, which makes it a lot easier on the back when you’re getting ready. It’s also nice and matching with the standard counter height in the kitchen.
Traditional Vanity Height
Traditional bathroom vanity height sits at 32 inches. That’s a lower height typically, which can be okay for kids or shorter people. It can be a bit of a stretch for height choices for anyone who’s on the taller side.
Counter Height vs Bar Height: Final Choice
The counter height vs bar height decision comes down to intended use, available space, and who will sit at the surface most.
Counter Height Stools or Bar Stools for Your Space
- If you want a casual dining spot near the cooktop, you’ll probably want counter height stools.
- For a social spot that’s a bit more separate from the kitchen action, bar stools are the way to go.
- Take a stool and sit it at the counter or bar in the store before you buy it
- Use a tape measure and get your tallest family member to join you
- Check the height and make sure everything feels comfy and right before you commit
Bar Height Counter Comparison Table
| Feature | Counter Height | Bar Height |
| Surface height | 35–40 inches (standard 36) | 41–43 inches |
| Stool height | 24–27 inches | 28–33 inches |
| Best use | Food prep, dining | Casual seating, entertaining |
| Common location | Kitchen island, main counter | Raised island section, room divider |
| Clearance under surface | 10–12 inches (seat to counter) | 10–12 inches (seat to counter) |
Countertop Height by Space
| Area | Standard Height |
| Kitchen counter | 36 inches |
| Kitchen island | 36 inches |
| Bar-height island | 41–43 inches |
| Modern comfort vanity | 36 inches |
| Traditional vanity | 32 inches |
| Accessible counter | 28–34 inches |
Dr. Cabinet Advice
“Bring a tape measure and your tallest family member when you shop for stools. Sit at the counter or bar sample to check knee clearance and comfort before you commit to a height.”
Dr. Cabinet fits stools and counters to your household size. Call 201-212-5477 for a free measurement consultation.
Frequently Asked Questions
Q: What is your standard countertop height?
A: 36 inches is the standard height for countertops. It’s usually the way to go for most kitchen tasks and standard appliances.
Q: Is 38 too high for a countertop?
A: 38 inches is a wee bit higher than that, but still works for taller users. You should probably test the height out with a mock-up first, though
Q: Is 37 inches too high for a kitchen countertop?
A: 37 inches is just a tick below standard cooktop height, but its usually fine. Check your elbow height and see if it feels alright to you
Q: Is 27 inches counter height?
A: 27 inches suits a counter height stool, not the counter itself. Counter height surfaces measure 36 inches.
Q: What is the difference between counter height and bar height?
A: Counter height measures 36 inches for prep tasks. Bar height rises to 41–43 inches for casual seating.
Q: How tall are counter height stools?
A: Standard counter stools measure 24 to 27 inches for a raised countertop. They pair with counter-height surfaces around 36 inches.
Q: Can I customize my countertop height?
A: Yes, you can customize counter and bar height based on user height and needs. Dr. Cabinet can help plan a custom fit.
Conclusion
Countertop height shapes comfort in a kitchen or bathroom. Standard counter height fits most tasks, while bar height suits casual seating and entertaining. Match your stools to your surface for the best fit.
Before you commit to a layout, do take some time to measure up your space & try out some different height options. A well-planned counter and bar height turns a kitchen into a room your family and guests enjoy.
Dr. Cabinet turns your counter height plan into reality. Call 201-212-5477 to start your kitchen project today.